

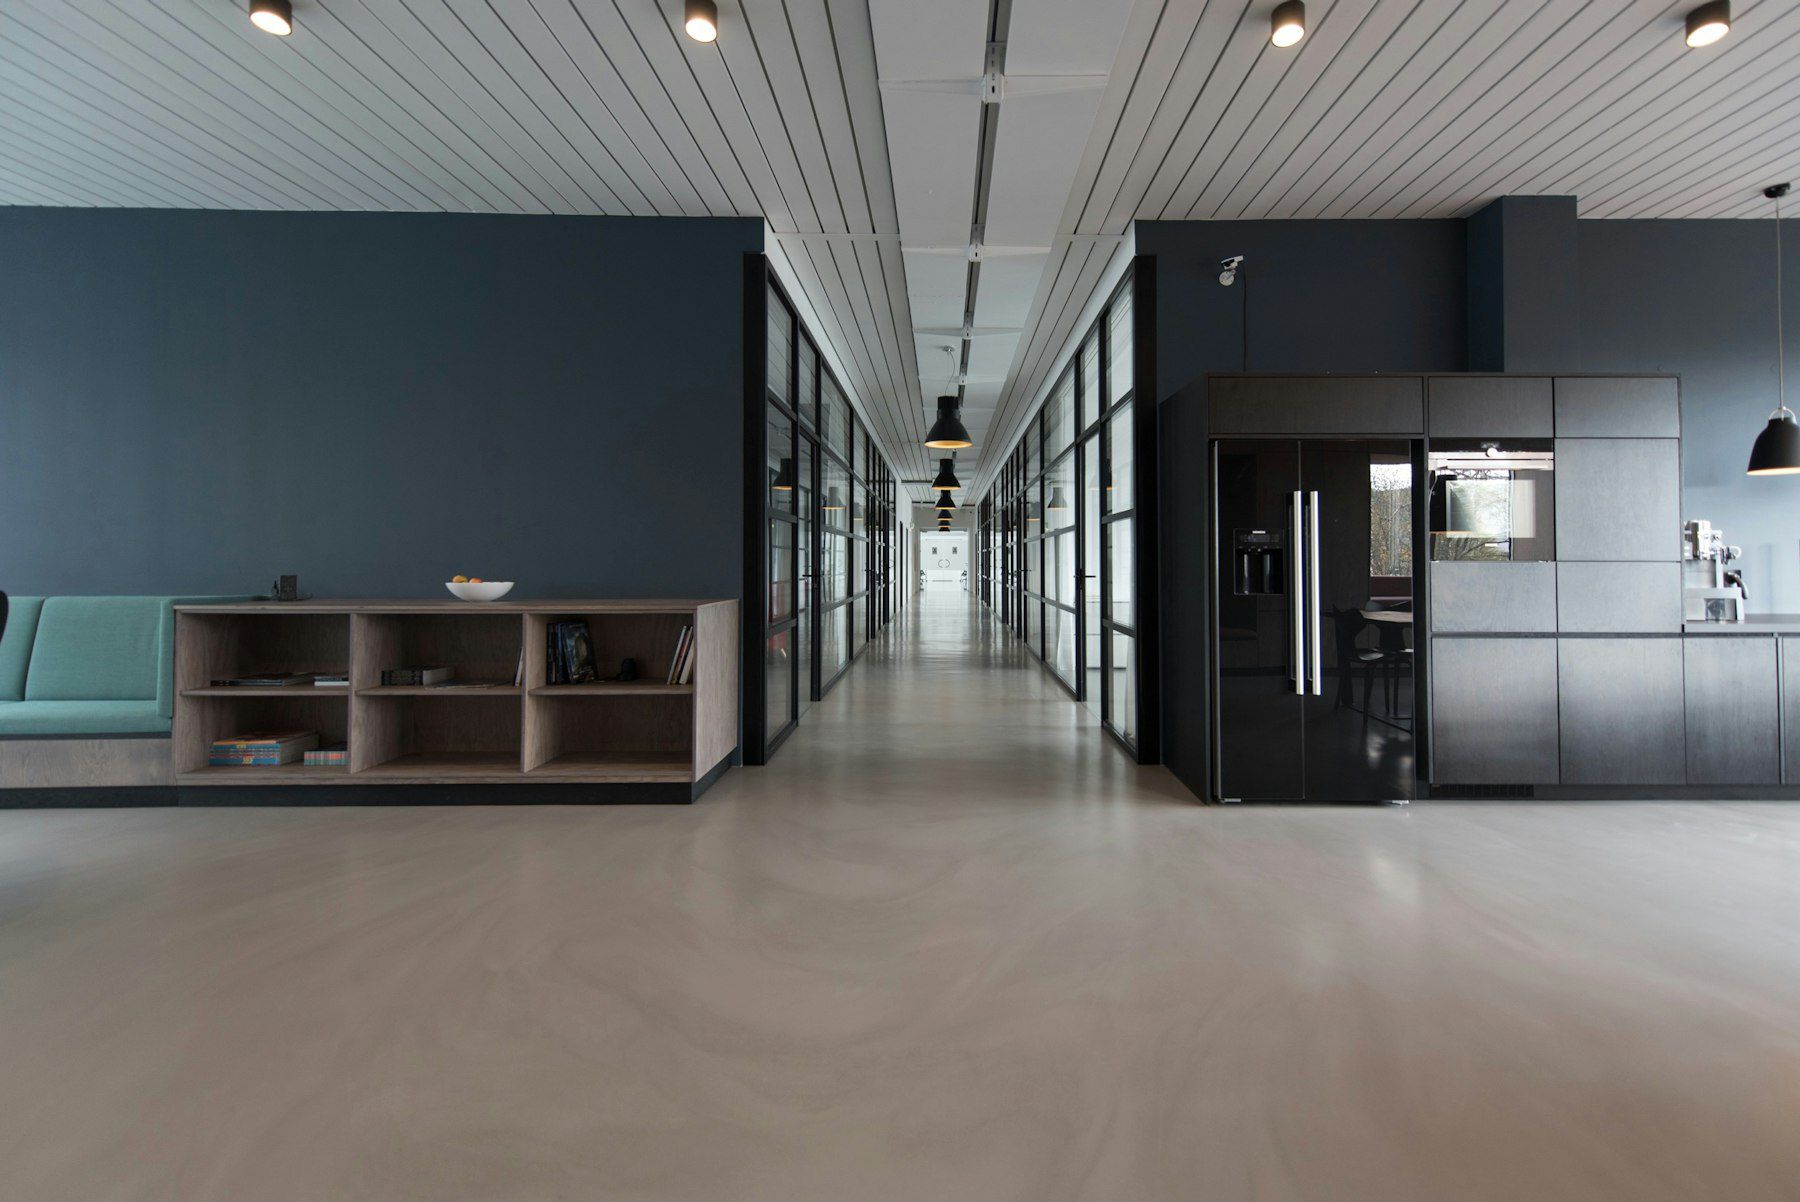
Office Interior Design
Corporate Office Interior
Full-Floor Layouts That Match How You Work
Home / Services / Office Interior Design / Corporate Office Interior
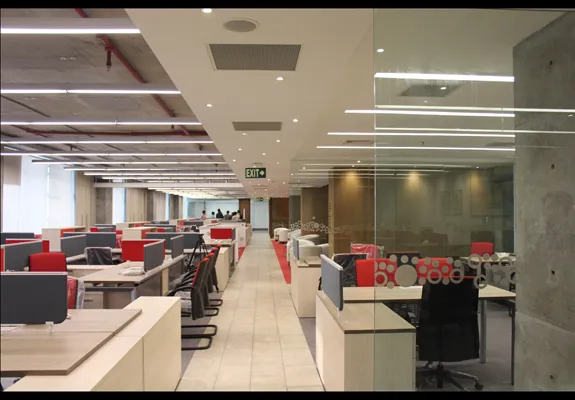
Overview
Corporate Office Interior
A corporate office has to work at scale — for departments that operate differently, headcounts that grow, and workflows that don't always follow the org chart. We plan the full floor around how your business actually functions day to day, not a generic open-plan template.
- ✓ Department-level space planning based on real headcount and workflow
- ✓ Acoustic and lighting planning for mixed focus and collaborative work
- ✓ Brand-aligned material and signage throughout
- ✓ Phased fit-outs that avoid disrupting daily operations
Office Interior Design
Explore the rest of this service
Small Office Interior
Compact layouts that pack in everything a small team needs without ever feeling tight.
Executive Office Interior
A private office that signals authority and calm — built for focus and for the meetings held there.
Reception Area Interior
The first impression your visitors get — designed to feel like your brand from the door in.
Conference Room Interior
Acoustics, screens, and seating planned for the meetings that actually happen there.
Related Work
See it in a real project


Common Questions
FAQs
Yes — we typically design in some flexibility for growth, whether through modular furniture or space earmarked for future expansion.
Yes — this is exactly the scale corporate office planning is built for, balancing different departments' needs on the same floor.
Typically 8–12 weeks from approved design to move-in, depending on floor size and scope.
Let's Talk
Ready to start your corporate office interior project?
Book a free consultation and we'll walk through your space, your budget, and your timeline — no obligation.