



Overview
3D Visualization
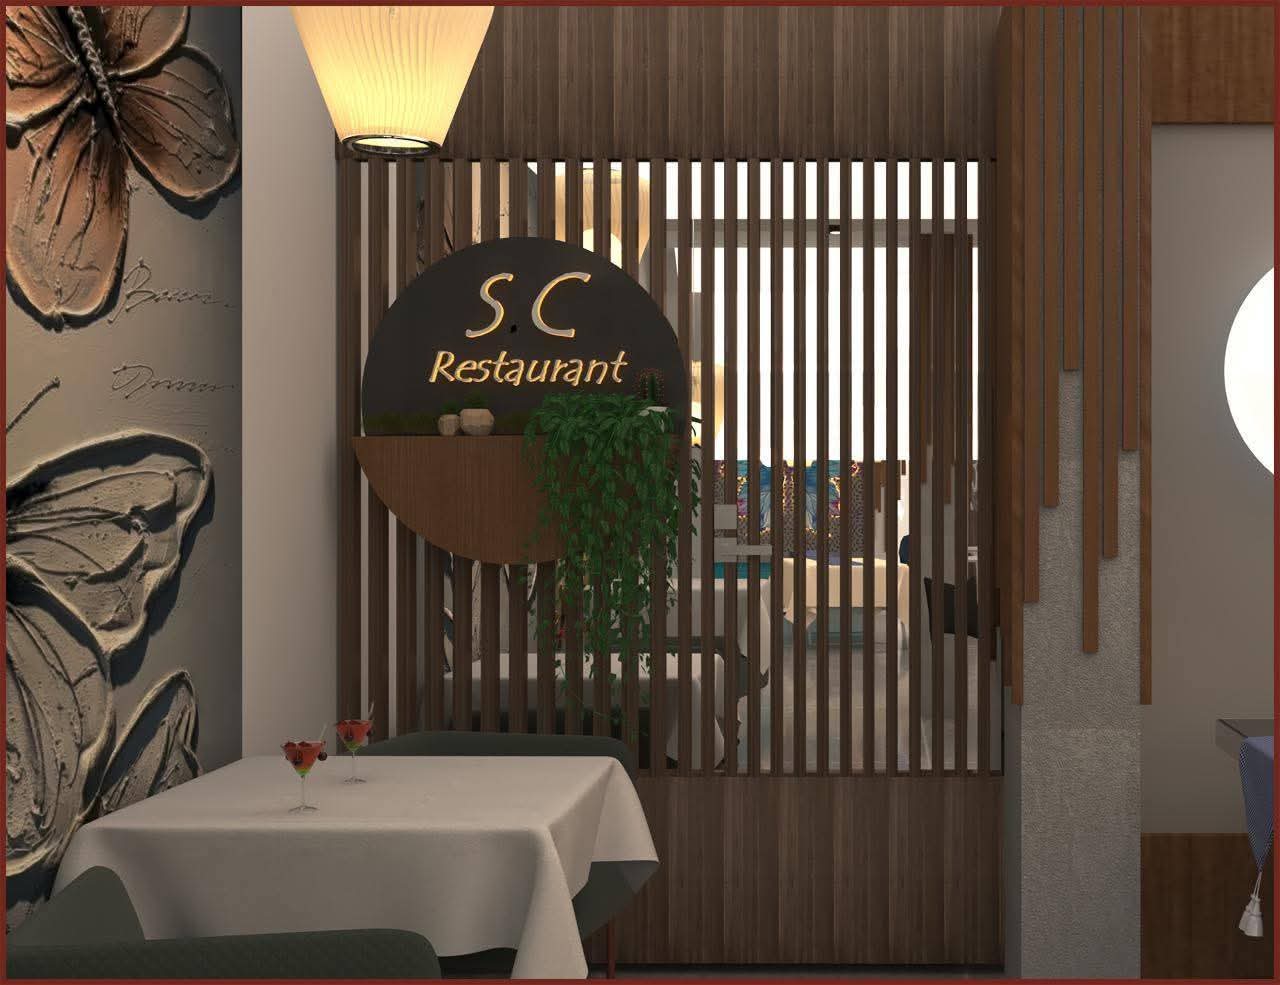
Approving a design from a floor plan and a mood board is a leap of faith. Our 3D visualization service closes that gap — photoreal renders and walkthroughs of your actual layout, materials, and lighting, so you know exactly what you're getting before we break ground.
- ✓ Photoreal interior and exterior renders
- ✓ Full walkthrough animations for larger projects
- ✓ Material and furniture previews before purchase
- ✓ Revisions handled digitally, before physical work begins
Every Room, Considered
What's included in 3D Visualization
Interior Walkthroughs
A room-by-room render of your actual layout, materials, and lighting.
Exterior Renders
See how the building or facade will actually look against its surroundings.
Material & Furniture Previews
Compare finishes and furniture options side by side before you commit to buying.
Virtual Walkthrough Tours
An interactive, move-through tour of the finished design for larger projects.
Construction-Ready Drawings
Renders paired with the technical drawings your contractor actually needs on-site.
Our Furniture Gallery
A closer look at what we build
A sample of the beds, dining sets, seating, and office desks we've designed and built for clients — each one made to fit the space it lives in.
 Sitting Room
 Drawing Room
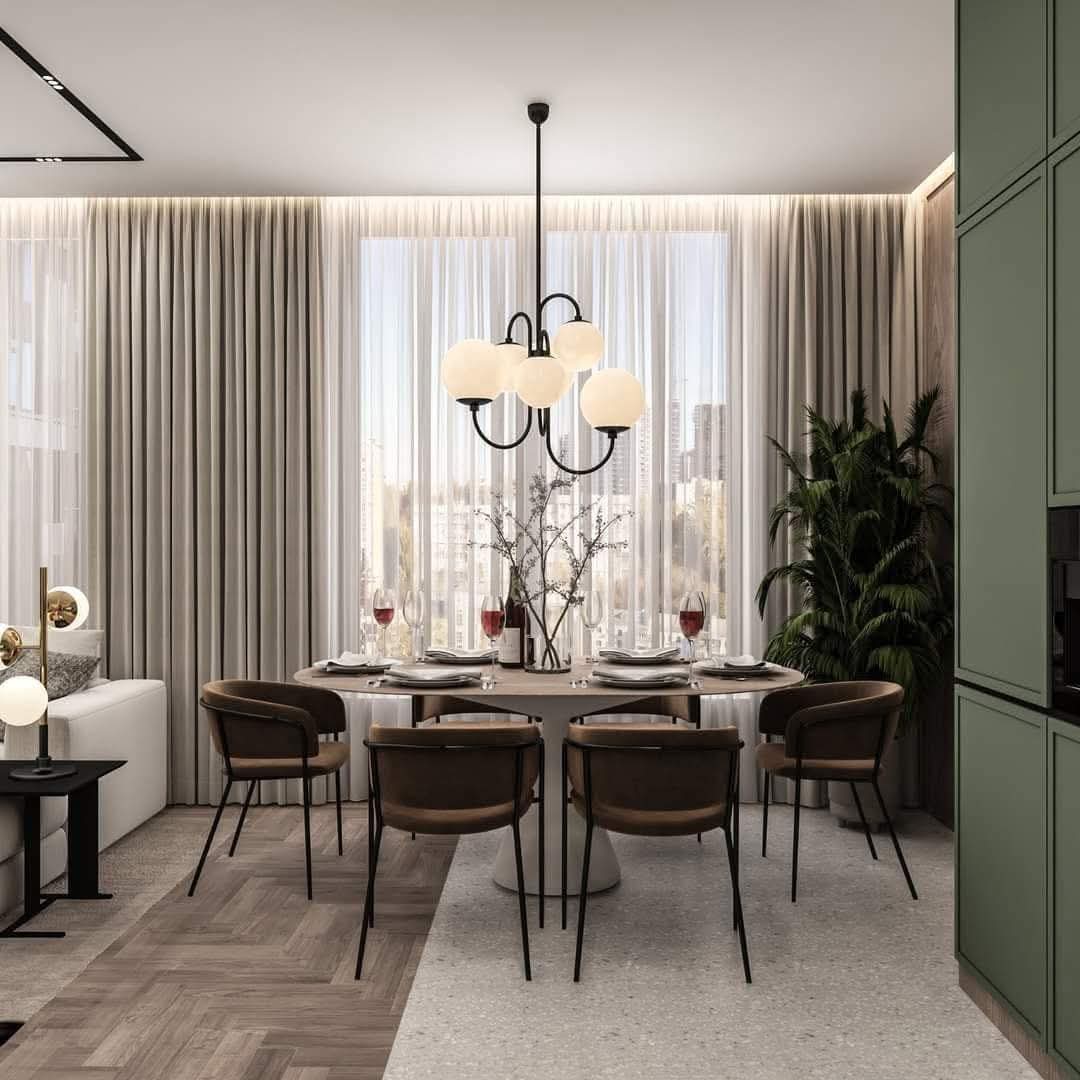 Dining Room
 Drawing Cum Working Room
Related Work
See it in a real project

Common Questions
FAQs
A single room typically takes 5–7 working days once the design and material choices are finalized. Full-home projects take longer depending on room count.
Two rounds of revisions are included with every render package — enough to adjust materials, furniture, or lighting until you're happy with the result.
Yes — many clients use their approved renders for exactly that. Just let us know upfront so we deliver them in the right format and resolution.
That's the point of the service — renders are built from the same layout, material, and lighting specs used on-site, so there are no surprises at handover.
Let's Talk
Ready to start your 3d visualization project?
Book a free consultation and we'll walk through your space, your budget, and your timeline — no obligation.