

Commercial Interior Design
Clinic Interior
Patient-Friendly Layouts That Work For Staff Too
Home / Services / Commercial Interior Design / Clinic Interior
Overview
Clinic Interior
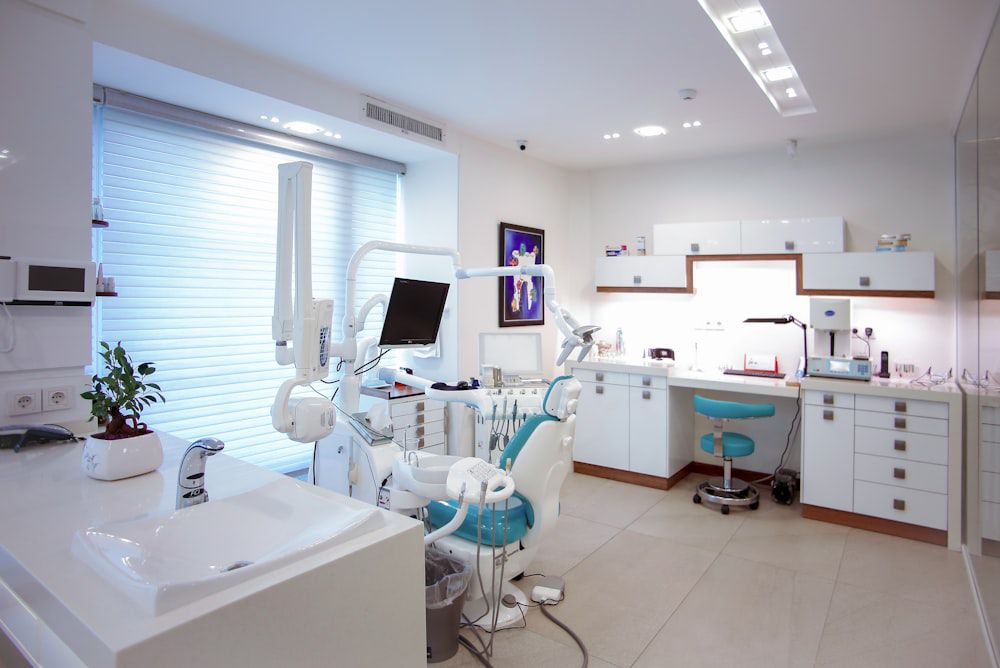
A clinic has to reassure patients while giving staff a layout that actually works under pressure. We plan waiting, consultation, and treatment areas together — privacy where it matters, and a flow that keeps staff efficient during a full day of appointments.
- ✓ Waiting and consultation areas planned for patient comfort
- ✓ Privacy-conscious layouts for consultation and treatment rooms
- ✓ Hygienic, easy-to-clean material specification throughout
- ✓ Staff flow planned for efficiency during full appointment days
Commercial Interior Design
Explore the rest of this service
Restaurant Interior
Dining layouts, lighting, and materials that set the mood and keep service running smoothly.
Café Interior
Compact, comfortable layouts built for quick turnover without losing that sit-and-stay feeling.
Showroom Interior
Display and lighting design that puts your product forward and guides how customers browse.
Salon & Spa Interior
Calm, private, and hygienic layouts that make the experience feel as good as the service.
Pharmacy Interior
Clear signage, secure storage, and counter layouts built for fast, accurate service.
Related Work
See it in a real project
Common Questions
FAQs
Yes — we plan layouts around your equipment list and any space or power requirements it needs.
Yes — accessible entry, corridors, and facilities are factored into the layout from the start.
Typically 6–10 weeks from approved design to opening, depending on the number of consultation rooms.
Let's Talk
Ready to start your clinic interior project?
Book a free consultation and we'll walk through your space, your budget, and your timeline — no obligation.