



Overview
Architectural Planning
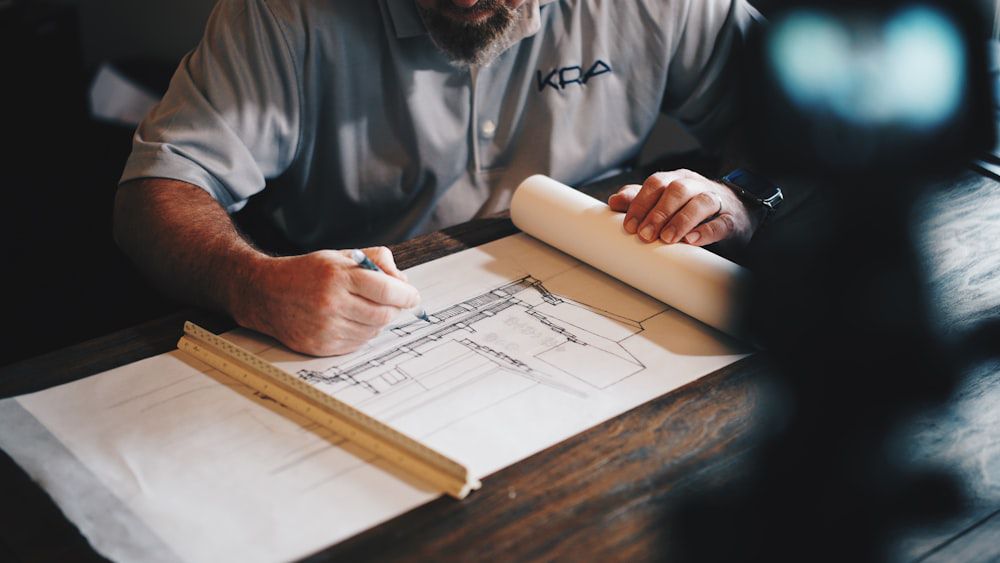
Good architecture is decided long before the first brick is laid. Our architectural planning service covers new builds, extensions, and layout reconfigurations — structural planning, spatial layout, and approval-ready drawings handled by the same in-house architects who go on to see the project through.
- ✓ Structural and spatial planning for new builds and extensions
- ✓ Layout reconfiguration for existing structures
- ✓ Approval-ready architectural drawings and documentation
- ✓ Close coordination with structural engineers and contractors
Every Room, Considered
What's included in Architectural Planning
New Build Planning
Ground-up architectural planning for residential and commercial plots.
Extensions & Additions
Adding a floor, room, or wing without compromising the structure you already have.
Layout Reconfiguration
Reworking an existing floor plan to fit how the space needs to function today.
Structural Consulting
Load-bearing assessments and structural sign-off before any wall comes down.
Approval & Permit Drawings
Documentation prepared to the standard your approving authority actually expects.
Related Work
See it in a real project


Common Questions
FAQs
We prepare all drawings and documentation to the standard required for approval. You stay in the loop throughout, but you don't have to manage the paperwork yourself.
Yes — we regularly coordinate with clients' existing engineers and contractors, or bring in our own if you'd prefer one team handling everything.
A typical residential plot takes 4–8 weeks for planning and approval-ready drawings, depending on complexity and how quickly approvals come back.
Often, yes. We'll review what exists, flag any structural concerns, and re-plan from there rather than starting completely from zero.
Let's Talk
Ready to start your architectural planning project?
Book a free consultation and we'll walk through your space, your budget, and your timeline — no obligation.